China sourcing desk: supplier evidence and comparable quotations for modular building projects.

Sourcing process Contact our desk Compare options

Our process

Supplier Review by Ramtech Building Systems

The procurement review has four gates: local design criteria, material specifications, connection and fabrication scope, then installation documents. If wind or snow criteria are missing, we ask the buyer to obtain them from the responsible designer before treating offers as comparable.

Our role is supplier matching, quotation comparison and coordination of samples, inspection and export documents. Supplier capacity is checked for the specific order; we do not claim a factory, workforce size or annual output.

Ask for the review list
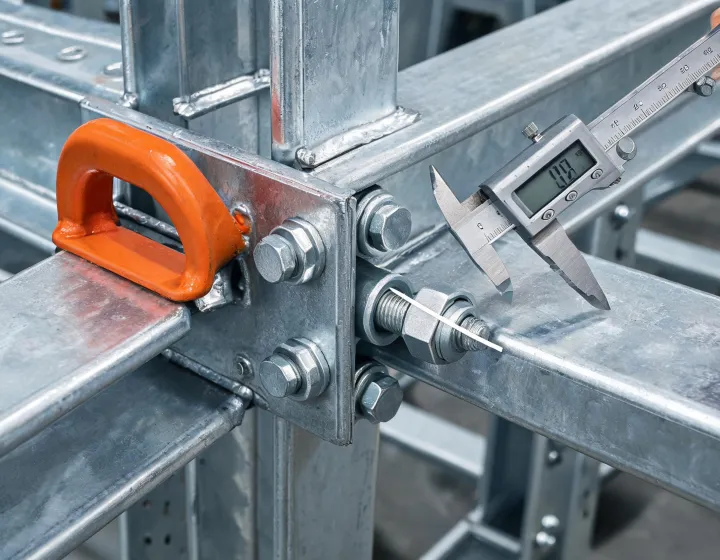
Close-up of a bolted steel node and marked lifting lug
  • Design loads. Wind, snow, seismic, storeys, importance.
  • Steel and coating. Grade, galvanized mass or paint system, cut-edge repair.
  • Fire strategy. Assembly, joints, doors. Not a single coupon.

Two columns buyers actually compare

Volumetric modular construction keeps bathrooms and corridors inside a finished module whose external dimensions must be checked against the proposed route. A panelized light-gauge steel house ships denser and asks the site crew to close the thermal bridge at every rim. Neither column is a default for every camp.

Question Volumetric module Panelized or bolted frame
Factory completion MEP preinstallation can include pods, lighting and HVAC sleeves before the crane day. More joints are closed on site. First-unit jigs still control the panel, not the finished room.
Freight The supplier must submit external transport dimensions, shipping mass and lifting points for each finished box. Ask for package dimensions, gross mass and a loading sketch for the quoted flat-pack system. Hinges on folding houses need a cycle test.
Design freedom Plans follow the box grid and lifting points. A 2-storey stack needs a drift note. Room sizes move more freely. Site torque and seam straightness become the quality record.
Code limit Occupancy still follows the country of use. A relocatable tag is not an exemption. The same limit applies. Permanent modular construction (PMC) submittals are usually thicker.

A second trade-off sits in the core. An EPS sandwich panel is light. A PIR sandwich panel usually posts a lower U-value at equal thickness. Ask for declared thermal transmittance and the calculation boundary, including the treatment of junctions. Rock wool raises mass and is the usual candidate when the fire conversation is strict. Our comparison matrix records each supplier proposal; no panel core is described as fireproof.

Material and welding path

Welded frames keep stiffness in the factory and cost cube on the ship. Bolted knock-down frames do the reverse. Hot-dip galvanized members at a stated coating mass, for example Z275 on light-gauge parts, still need repair at welds and cuts. Painted carbon steel on a portal frame allows a project colour and depends on the surface-prep record.

  1. Brief and drawing revision gate

    The inquiry log asks for design wind speed, ground snow load and a seismic design basis. Example bands used in early talks are 45 m/s, 1.5 kN/m² and 0.30 g. They are examples, not a rating stamped on every building.

  2. Grade and execution language

    Portal-frame jobs name a main frame steel grade such as Q355 or S355 only after the load sheet exists. If the market is North American structural steel, AWS D1.1 language may be the welding code in the scope. If the market is European execution, EN 1090 class is a project requirement, not a logo on this website.

  3. First-unit inspection

    We ask the selected supplier to provide first-unit jig settings, diagonal checks and coating readings before subsequent units are released. The same sheet lists what is not in the factory scope: local gas, furniture, and any crane beam the site engineer owns.

  4. Installation record

    Lifting points, foundation interface bolts and seam sequence are the site documents. A proposed installation duration must be supported by the supplier and local contractor, with crane access and foundation readiness stated.

Limit: galvanized coating does not cover a field weld until the repair paint is specified. Limit: a 60-minute fire resistance rating applies only to the assembly named in the test, which may follow an EN 14509 panel discussion plus a separate joint detail. Limit: ISO 9001 does not approve either the weld or the wall.

Documents available on request

Files are issued against a project number. This page does not host a fake download. Version dates below are the index labels used in 2026 correspondence.

Product data sheet

Modular offices, classrooms, houses. Index RDS-PDS-2026-03.

Request

Load criteria blank

Wind, snow, seismic, importance. Index RDS-LOAD-2026-01. You fill the site values.

Request

Installation sequence

Lift plan interface and bolt order. Index RDS-INST-2026-02. Crane chart stays with your operator.

Request

Compliance scope note

States which code path is being prepared. Index RDS-CODE-2026-01. It is not an authority stamp.

Request

Send the gate-one numbers

Country, use, quantity, storeys and the three climate loads are enough to start. A price without those lines is a placeholder.