Site offices
Often relocatable building stock. Wind on an exposed pad beats interior finish in the first meeting. A 45 m/s example is a prompt for local data, not a sticker.
China sourcing desk: supplier evidence and comparable quotations for modular building projects.
Sourcing process Contact our desk Compare options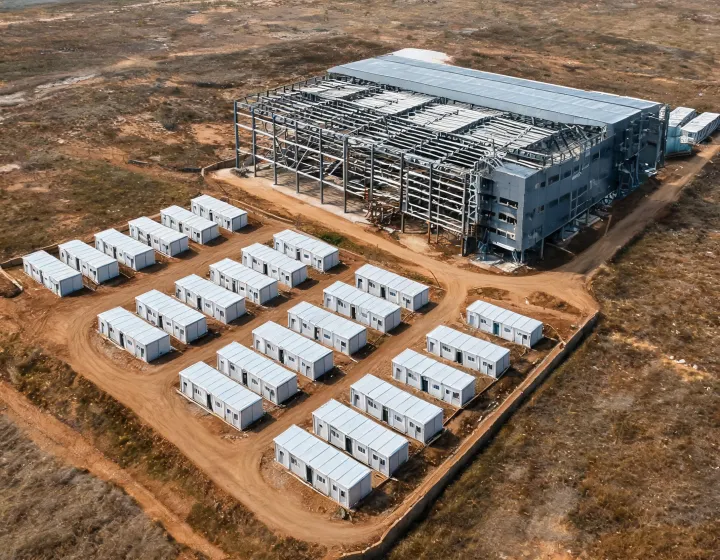
A classroom, a clinic, a dormitory and a 36 m workshop can share a buyer and still need different frames. This page sorts those uses by load, occupancy and how much of the room should exist before the crane arrives.
Often relocatable building stock. Wind on an exposed pad beats interior finish in the first meeting. A 45 m/s example is a prompt for local data, not a sticker.
Linked plans and an acoustic joint. Ask for the roof design basis and any drift conditions at roof steps before comparing similar-looking units.
Corridor width, sanitary pods and a seismic design category. Medical gas stays outside factory MEP preinstallation unless the brief says otherwise.
Headcount drives dining and ablution counts. Fire strategy covers the linked wall. Rock wool may win on that line and lose on crane mass.
Longer life pushes permanent modular construction or a light-gauge steel house. Energy rules set the R-value target. Check external shipping dimensions against the haul route and crane plan when the module ships whole.
Clear span from about 18 m upward is a portal frame conversation. Module boxes are the annex, not the crane bay.
Factory completion is high. Field days drop when the pod and the ceiling are already in the box. Freight and crane radius get worse, and plans snap to the module grid.
Ask the supplier to calculate units per 40HQ from the quoted kit dimensions and shipping mass. The site owns more of the quality record, including seam alignment and insulation continuity.
Three limits travel with every application. Climate loads are local. A fire minute belongs to a named assembly. A management certificate from ISO 9001 does not move either of those facts. Intumescent coating on exposed workshop steel is a separate specification from a sandwich panel core.
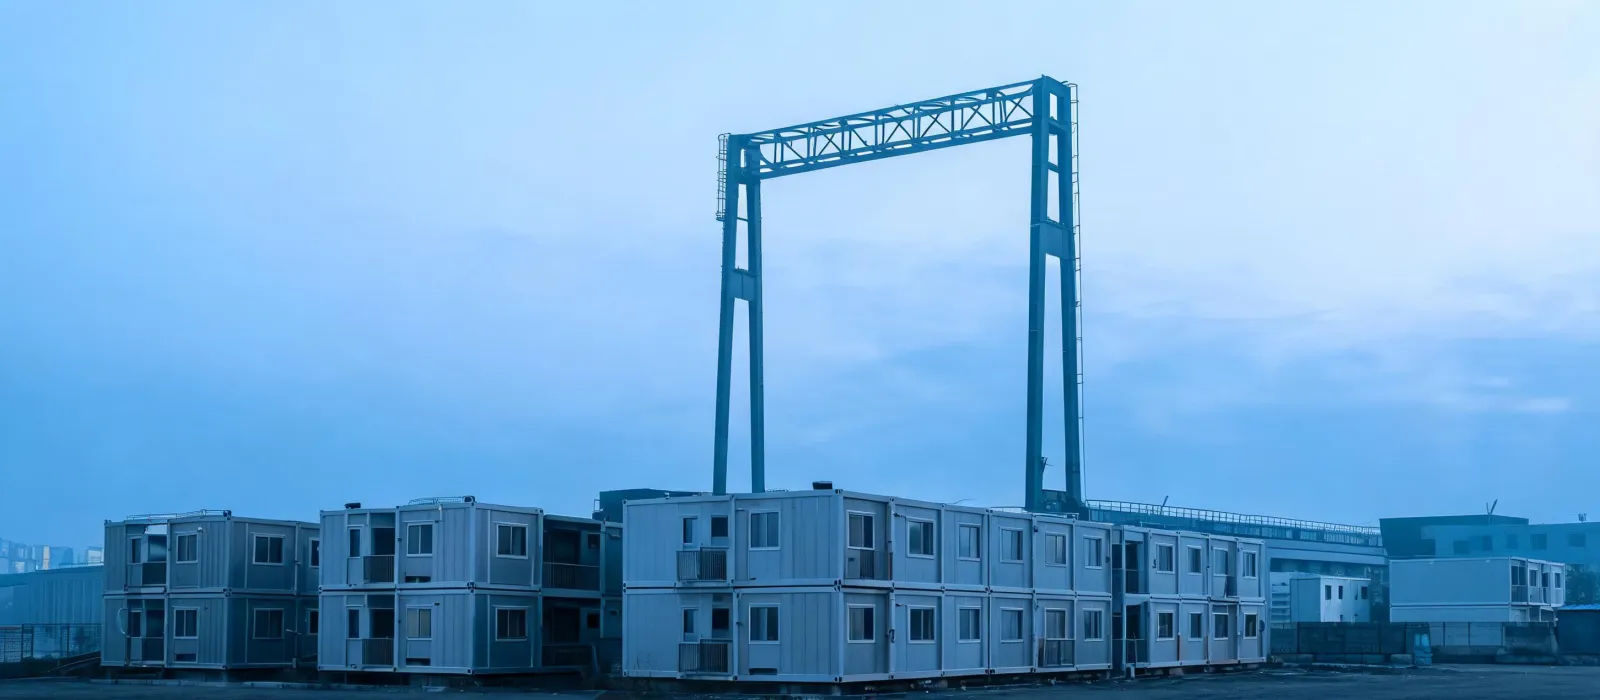
The form asks for country and use first so a workshop span is not priced as a cabin.