China sourcing desk: supplier evidence and comparable quotations for modular building projects.

Sourcing process Contact our desk Compare options

Systems you can shortlist before a drawing set

Primary line: modular and portable buildings. Adjacent systems stay on the same inquiry form so a mixed camp does not split across vendors by accident.

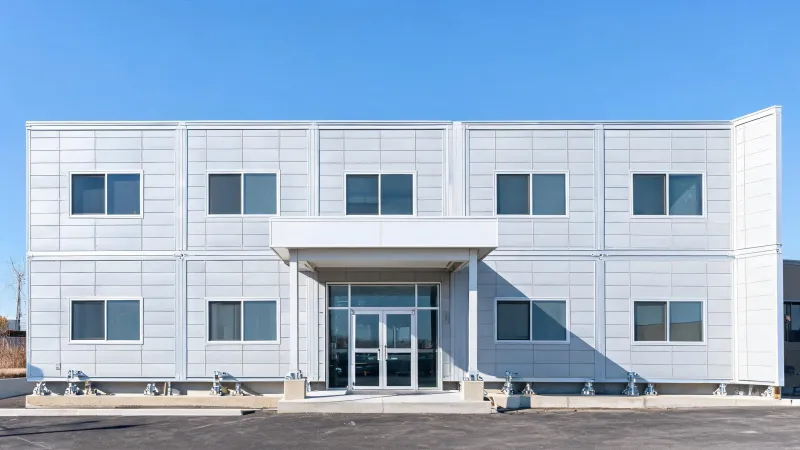
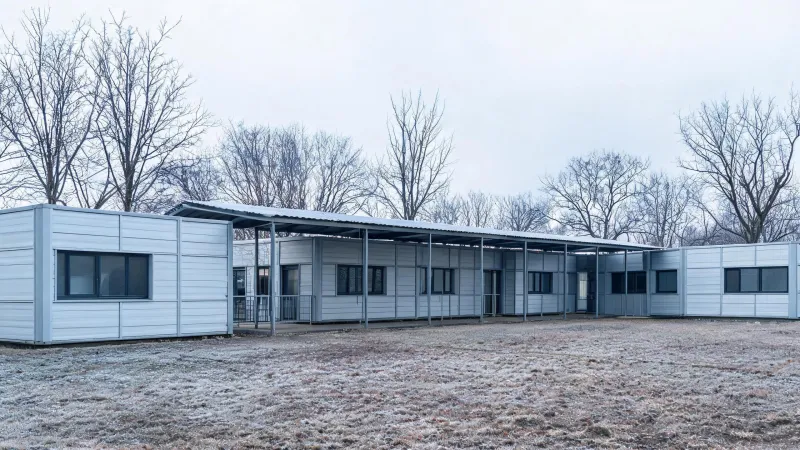
Linked modular office blocks with a skirted foundation

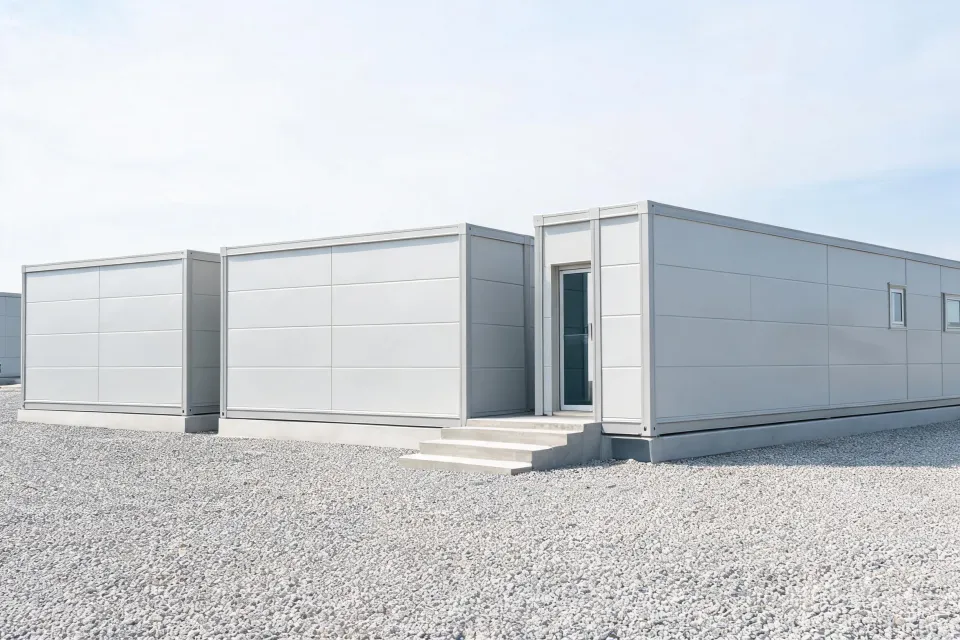
Modular and portable buildings

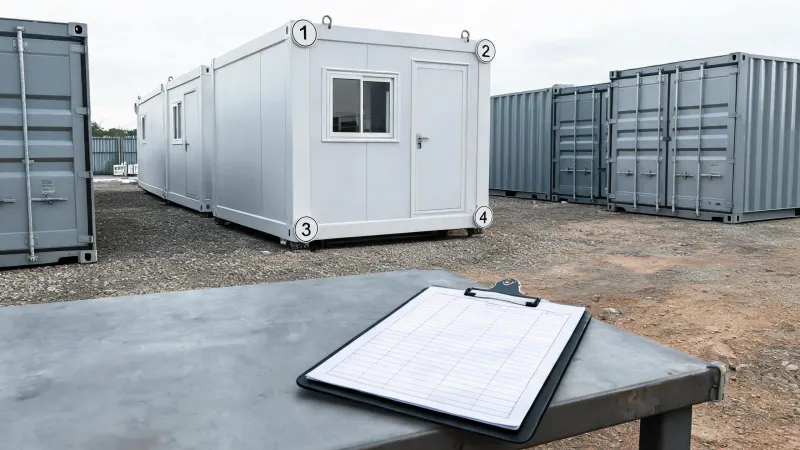
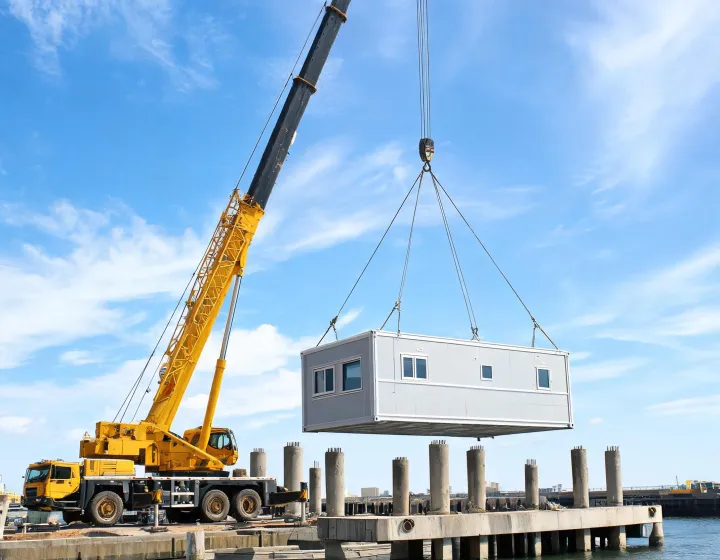
Ask each supplier for the external dimensions and wall-panel build-up of the quoted model. Calculate the loading plan per order from package dimensions and lifting limits. Confirm how the completed module is secured for its route.

MEP preinstallation can stop at conduit and sleeves, or include sanitary pods. The factory and site split is listed line by line so a missing water heater is not discovered after the crane leaves.

Inquire on this system
Flat-pack container houses

Bolted knock-down frames raise packing density. Torque marks and seam tapes belong in the first-unit record.

Request a packing note

Expandable and folding houses

Double-wing modules cut transport volume and add hinge hardware that must be cycled before shipment.

Ask about deployment speed

Prefabricated residential houses

Panelized cold-formed steel (CFS) suits longer occupancy when the local energy code sets the U-value.

Compare with volumetric

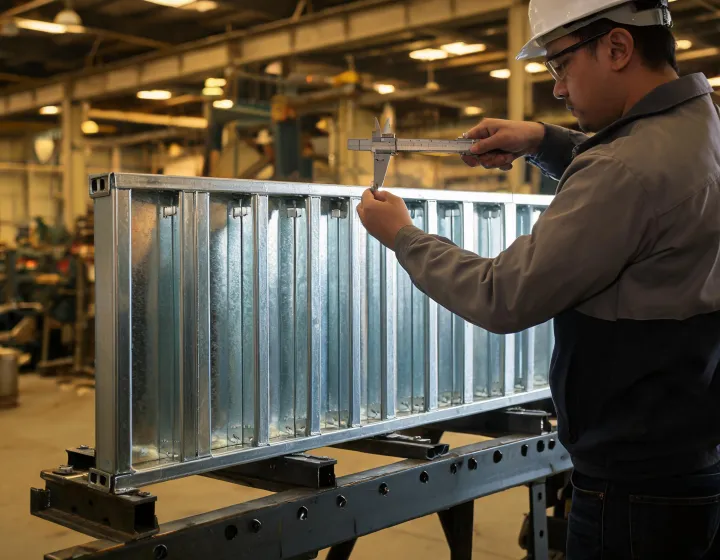
Light-gauge steel houses

Galvanized coating mass such as Z275 is a specification, not a corrosion warranty for cut edges.

Send a coating question

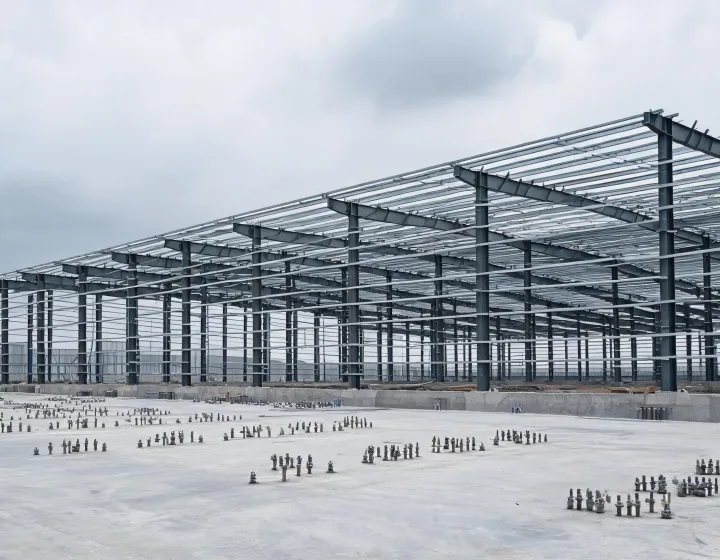
Pre-engineered steel buildings

Portal frames, purlin and girt spacing, and moment connections follow the frozen load sheet.

Share a span sketch

Warehouses, workshops and hangars

Clear span and door openings drive frame weight more than wall colour or cladding brand.

Describe the crane or door

Workforce camps and site facilities

Dormitory, dining and ablution blocks need a fire strategy for the whole linked wall, not one panel coupon.

Outline camp headcount
I Project brief and design criteria
II Supplier screening record
III Aligned quotation matrix
IV Inspection coordination checklist
V Shipment document checklist

These five checkpoints describe the procurement workflow, not factory capacity or a promise of project approval.

Illustrative sourcing scenarios

The four cards are comparison exercises showing how a buyer brief changes supplier questions. They are not completed projects or delivery claims.

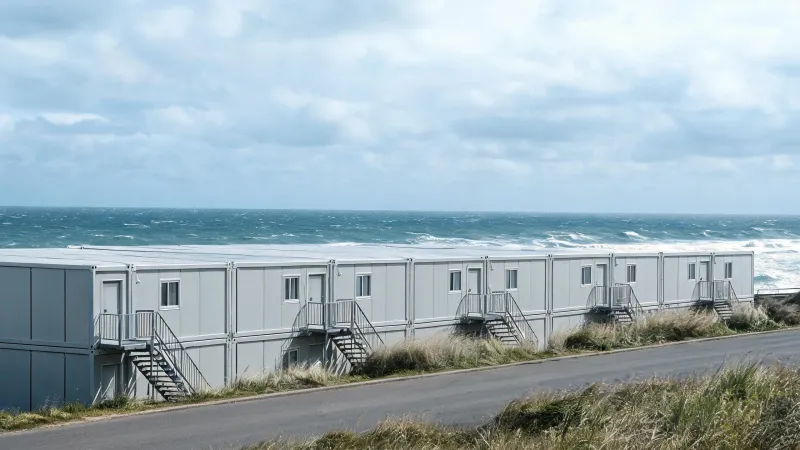
Coastal site offices with skirt and stairs

Coastal office procurement brief

Illustrative brief: 24 site offices in a coastal wind zone. We would ask each supplier for the design wind basis, bolted-frame details, lifting-point calculation and a clear split between factory electrical work and site HVAC connections. A site engineer must confirm the foundation interface.

  • Building type: relocatable site office
  • Climate band: coastal wind 45 m/s
  • Quantity: 24 modules
  • Delivery scope: factory electrical, site set only
Linked classroom modules in a school yard

Classroom envelope comparison

Illustrative brief: 12 classrooms with a 1.5 kN/m² ground snow criterion. Supplier offers should separate roof design loads, PIR panel data, floor-rim thermal bridges and the fire evidence for the complete wall assembly. Door and module-joint evidence need their own review lines.

  • Building type: education modules
  • Climate band: snow 1.5 kN/m²
  • Quantity: 12 modules
  • Delivery scope: envelope plus joint fire note
Clinic modules with rock wool walls on a seismic site

Clinic module review

Illustrative brief: eight clinic modules in a seismic region. We would compare hold-down calculations, two-storey drift criteria and mineral-wool panel evidence, then ask where sanitary-pod work ends and local medical-gas scope begins. Any numerical seismic basis must come from the local designer.

  • Building type: clinic block
  • Climate band: seismic 0.30 g
  • Quantity: 8 modules, 2 storeys
  • Delivery scope: structure, envelope, sanitary pods
Workforce dormitory modules staged beside containers

Camp shipment planning

Illustrative brief: 36 camp dormitory modules delivered against staged foundations. We would request a load sequence, lifting plan, spare-parts list and packing photographs. A building module should not be described as an ISO CSC freight container without the relevant evidence.

  • Building type: camp dormitory
  • Climate band: hot-humid, corrosion note
  • Quantity: 36 modules
  • Delivery scope: sequenced loads plus spares

Where the same module changes job

Site compounds

Offices, induction rooms and stores. Wind exposure is usually the first number.

Schools

Linked classrooms. Acoustic joints and a snow or cyclone note travel together.

Clinics

Wider corridors and medical MEP limits. Factory scope stops where gases begin.

Energy camps

Dormitory plus dining. Fire strategy is for the linked building, not one coupon.

Retail cabins

Short leases. Relocatable classification still needs the local permit path.

Workshops

Portal frames when clear span and cranes exceed a module box.

Questions buyers ask before a quote

Does a relocatable label skip the building code?

No. Temporary classification and permanent compliance are different permit conversations. A module that can be lifted still needs the wind, fire, energy and accessibility rules of the country where people occupy it. Our sourcing desk will not promise an IBC, Eurocode or NCC approval before the authority and the site are named.

Which core should a 75 mm wall use?

EPS sandwich panel cores are lighter and usually cheaper. PIR sandwich panel cores improve the U-value at the same thickness. Rock wool adds mass and a stronger fire conversation. None of those sentences is a system fire rating. Doors, windows and the module joint need their own evidence.

What does ISO 9001 actually cover here?

If a supplier presents ISO 9001, ISO 14001 or ISO 45001, we verify the certificate scope and current status. These management systems do not certify a frame, a weld or a wall. Structural work follows the project standard, which might be AWS D1.1 language or a European execution class when that market applies.

Welded box or bolted flat pack?

A welded volumetric module keeps more work in the factory and consumes more ship space. A bolted frame packs tighter and moves the accuracy check to site torque and seam alignment. The selector page puts both options next to climate and programme, because the cheaper freight choice can add days on the slab.

What should the first email contain?

Use, quantity, country, plan size, storeys, design wind speed, ground snow load, seismic design category or PGA, interior scope, destination port and the month the first module must be weather-tight. Missing loads are a pause, not a guessed default.

Can one wall coupon stand in for the building?

A panel tested to EN 14509 describes the panel product. The occupied building also has corners, floors and openings. If a 60-minute fire resistance rating is required, the submittal has to name the assembly that was tested, including joints.

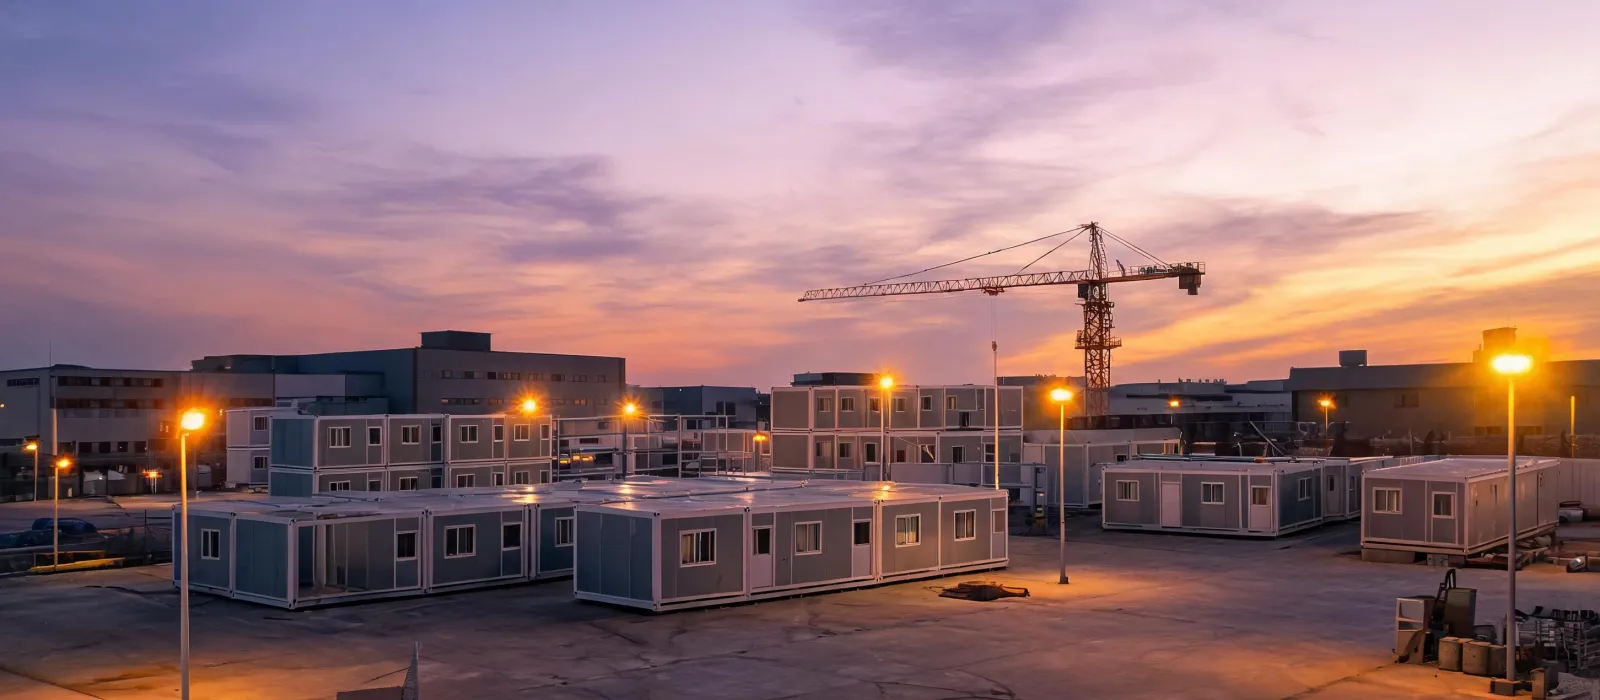
Evening view of modules staged in a factory yard

Bring the climate numbers with the floor plan

A useful reply names the system family, the factory versus site split, and the documents still missing. It does not promise a permit.

Start with the brief